
New Construction
Address
9781 Ne 71st Street # F, Otsego, MN
Price
$ 1,900
Property Attributes
- ID#6738049
- TypeSingle Family
- Listing Status Active
- CountyWRIGHT
- CityOtsego
- AreaOtsego I-94 W Industrl Park 4th
- NeighborhoodOtsego I-94 W Industrl Park 4th
- Zip55301
- Style
- Year Built2025
- Taxes$ 2224
- Price$ 1,900
- Bedrooms0
- Full Bathrooms0
- Half Bathrooms0
- Sqr Footage11880
- Lot Size3.49 Acres
Data Source:
Northstar MLS (NSTAR)
Property Description
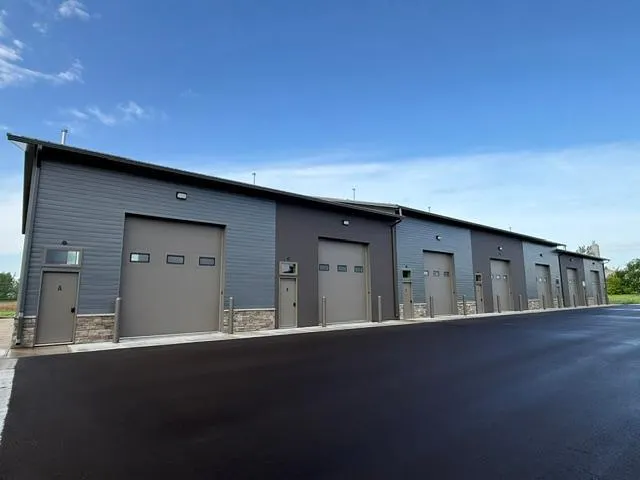
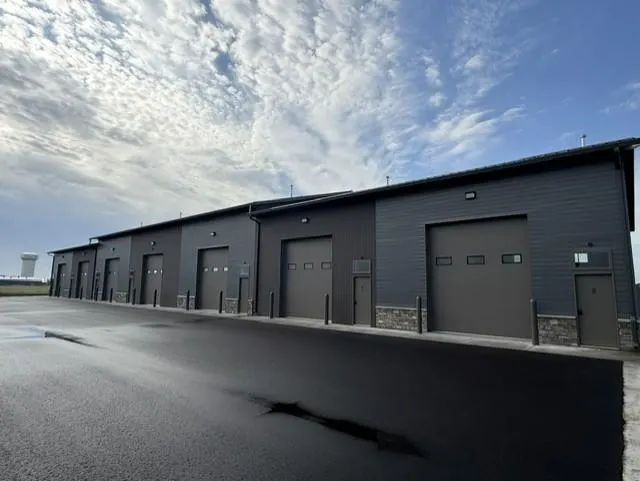
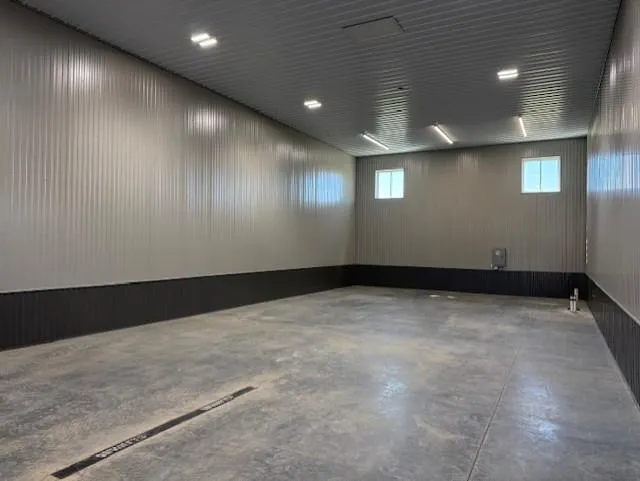
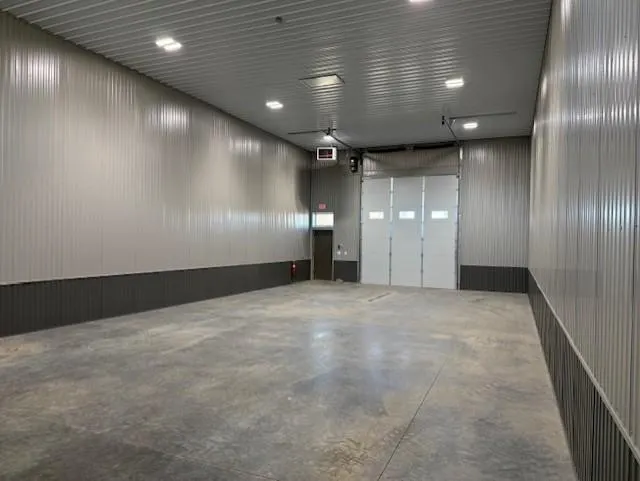
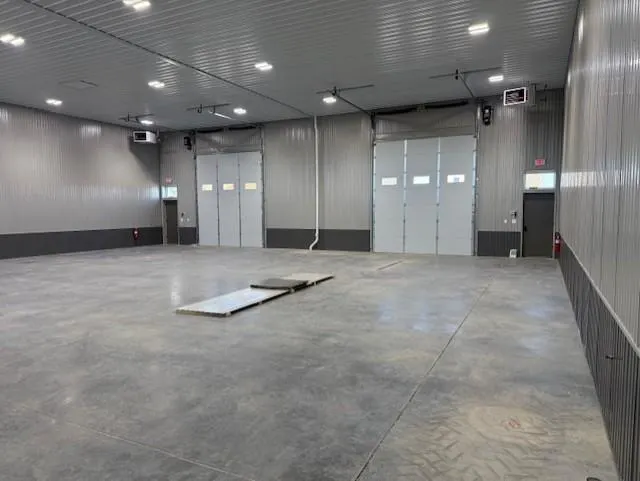
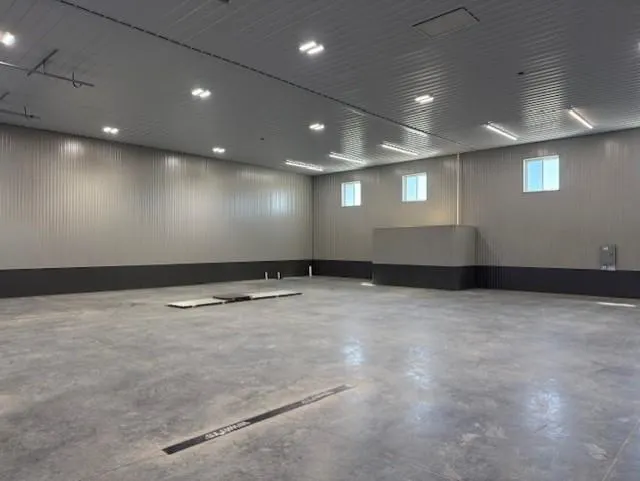
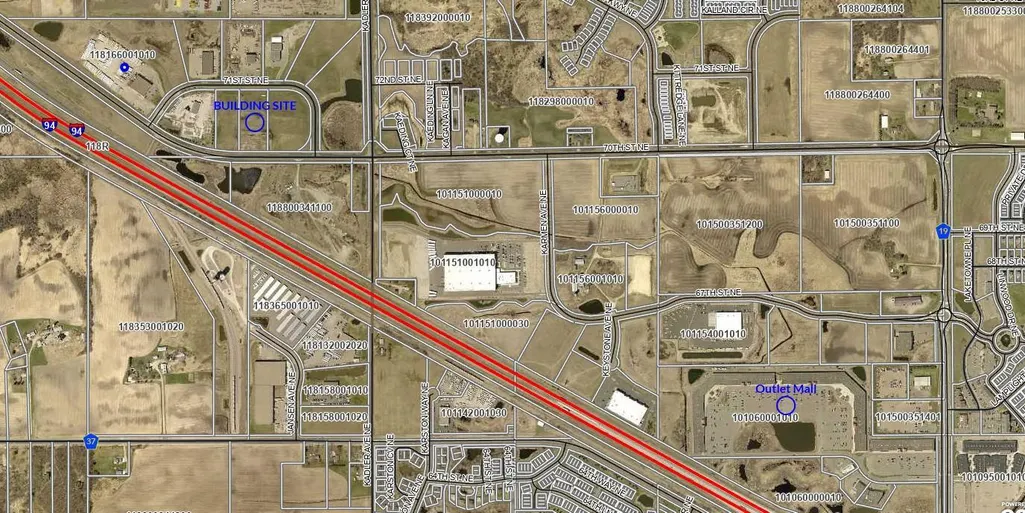
Last Available Suite! New construction garage suites in the I-94 West Industrial Park. Base sized suites are 28'x60' (1,680 sq/ft). Additional 16' mezzanine can be added. Unit features include natural gas heat, 100-amp service, roughed-in 3/4-bathroom, wash tub, hose bib, 5” concrete w/ floor drain, 12’x14’ overhead door, 18’ ceilings. Attractive building with great curb appeal. Complex has direct freeway visibility and is less than 2 miles from the Albertville Interstate 94 on/off ramp.
| Price History | |
|---|---|
| 6/12/2025 | Listed $2,000 |
| 1/15/2026 | 100$0 |
General Features
| Sewer | City Sewer/Connected |
|---|---|
| Heating | Forced Air |
| Utilities | Electric Separate,Heating Separate |
| Roof | Age 8 Years or Less,Metal |
| Garage Spaces | 7 |
| Year Built | 2025 |
| Tenant Pays | All Utilities |
| Levels | One |
| Unit Number | F |
| Tax Year | 2025 |
| Current Use | Other |
| OwnerPays | Exterior Maintenance,Grounds Care,Insurance,Other Tax |
| Accessibility | No Stairs External |
| County | Wright |
| New Construction | Yes |
| Property Type | Commercial Lease |
| Contingency | None |
| Subdivision Name | Otsego I-94 W Industrl Park 4th |
| Possible Use | Office,Other,Shop,Warehouse,Industrial |
| Directions | Interstate 94 to north on Cty Rd 19. West on 70th Street to north on 71st street. Property on left. |
| City | Otsego |
| High School District | Elk River |
| Zoning Description | Business/Commercial,Industrial |
| Number Of Units Total | 7 |
| Lot Size Units | Acres |
| Land Lease Y/N | No |
| Tax Annual Amount | 2224 |
| Additional Parcels Y/N | No |
| Standard Status | Active |
| Lender Owned | No |
| PostalCity | Otsego |
Interior Features
| Basement | None |
|---|---|
| Basement (Y/N) | No |
| Ceiling Height | 16-20 |
| Foundation Dimensions | 28x60 |
| Fuel | Natural Gas |
| Garage Dimensions | 28x60 |
| Garage Door Width | 14 |
| Garage Square Feet | 1680 |
Exterior Features
| Parking Features | Attached Garage,Asphalt,Electric,Floor Drain,Garage Door Opener,Heated Garage,Insulated Garage,Multiple Garages,Parking Lot,Paved Lot |
|---|---|
| Water Source | City Water/Connected |
| Inclusions | Building |
| Lot Size Area | 3.49 |
| Building Area Total | 11880 |
| Lot Dimensions | 264x572 |
| Waterfront Y/N | No |
| Foundation Area | 1680 |
| Road Frontage Type | City Street,Paved Streets |
| Road Responsibility | Public Maintained Road |
Amenities
- Foreclosure
- Views
- Short Sale
- New Construction
- Adult 55+
- Lease To Own
- No HOA Fees
- Furnished
- Primary On Main
- Air Conditioning
- Seller Finance
- Green
- Fixer Upper
- Horse
- Golf
- Fireplace
- Deck
- Garage
- Basement
- Pool
Property vs Single Family Average in 55301
Taxes
Year Built
Visits

 The data relating to real estate for sale on this web site comes in part from the Broker Reciprocity Program of the Regional Multiple Listing Service of Minnesota, Inc. Real estate listings held by brokerage firms other than REMAX Advantage Plus - Minnetonka are marked with the Broker Reciprocity logo or the Broker Reciprocity thumbnail logo (little black
house) and detailed information about them includes the name of the listing brokers.
The data relating to real estate for sale on this web site comes in part from the Broker Reciprocity Program of the Regional Multiple Listing Service of Minnesota, Inc. Real estate listings held by brokerage firms other than REMAX Advantage Plus - Minnetonka are marked with the Broker Reciprocity logo or the Broker Reciprocity thumbnail logo (little black
house) and detailed information about them includes the name of the listing brokers.
 © 2026 Realtor Association of Southern Minnesota. All rights reserved. The data relating to real estate for sale on this limited electronic display comes in part from the Broker Reciprocity (sm) Program of the Realtor Association of Southern Minnesota Multiple Listing Service. Real estate listings held by brokerage firms other then REMAX Advantage Plus - Minnetonka are marked with the Broker Reciprocity(sm) logo or the Broker Reciprocity(sm) thumbnail logo (a little black house) and detailed
 Lake Superior Area of REALTORS® All information deemed reliable but not guaranteed. All properties are subject to prior sale, change or withdrawal. Neither listing broker(s) or information provider(s) shall be responsible for any typographical errors, misinformation, misprints and shall be held totally harmless. Listing(s) information is provided for consumer's personal, non-commercial use and may not be used for any purpose other than to identify prospective properties consumers may be interested
